Single-storey rear extension: what it costs and the rules
Published 2026 UK guides put a single-storey extension at roughly £1,800 to £3,300 per square metre before VAT, with London and the South East often 30 – 50% higher. In England you can usually add 3 m to the back of a semi or terrace, or 4 m to a detached house, without planning permission.
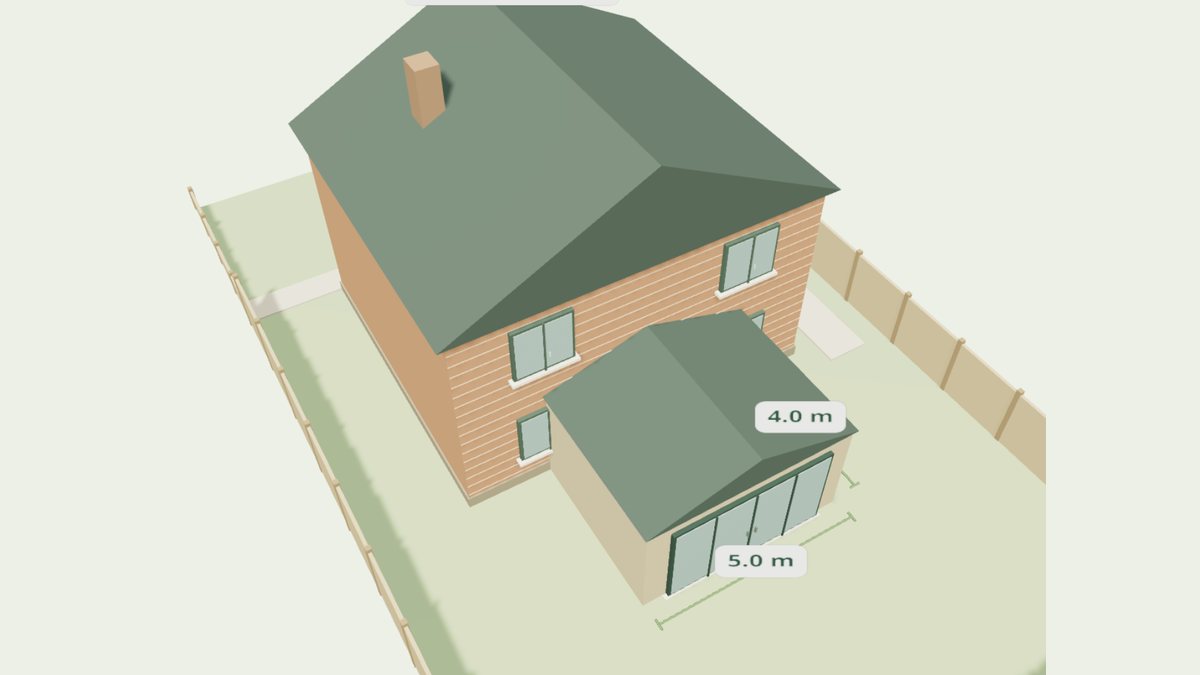
Typical single-storey extension build costs
| Finish | Per m² | 15 m² (e.g. 3 × 5 m) | 24 m² (e.g. 4 × 6 m) |
|---|---|---|---|
| Simple build, standard finish | £1,800 – £2,500 | £27,000 – £37,500 | £43,200 – £60,000 |
| Good quality | £2,500 – £2,900 | £37,500 – £43,500 | £60,000 – £69,600 |
| High-end finish | £2,900 – £3,300+ | £43,500 – £49,500+ | £69,600 – £79,200+ |
Build costs before 20% VAT. Professional and compliance costs (drawings, structural engineer, building control, party wall) commonly add about 15 – 20%. Kitchens, bathrooms and landscaping are usually extra. Smaller extensions cost more per m² because fixed costs don’t scale down, and poor ground needing deeper foundations can add thousands.
How far can you build without planning permission? (England)
Under permitted development, a single-storey rear extension to a house (not a flat or maisonette) can usually go:
- up to 3 m beyond the original rear wall of a semi-detached or terraced house, or 4 m for a detached house;
- up to 6 m (semi or terrace) or 8 m (detached) if you first get prior approval from the council, which lets neighbours comment. This larger route isn’t available on designated land such as conservation areas, National Landscapes and National Parks, or SSSIs;
- no higher than 4 m, and no more than 3 m to the eaves if it is within 2 m of a boundary;
- in materials that look similar to the existing house, with extensions and outbuildings together covering no more than half the garden around the original house.
“Original” means the house as first built, or as it stood on 1 July 1948, so earlier extensions count against these limits. If your house has had permitted development rights removed, or you are unsure, apply for a Lawful Development Certificate for certainty.
Building regulations, party walls and the rest
- Building regulations approval is needed for an extension even when planning permission isn’t: structure, foundations, insulation, fire safety and drainage are inspected by building control.
- Party Wall etc. Act 1996 (England and Wales): if you build on or near the boundary, or dig foundations within 3 m of a neighbour’s, you must serve notice on them beforehand.
- Drains: building over or near a public sewer usually needs the water company’s agreement.
- VAT: extensions are charged at the standard 20%.
Wales, Scotland and Northern Ireland
The depth and height limits above are England’s, and the larger-extension prior approval route is an English scheme. The Party Wall Act covers England and Wales only.
- Wales has its own permitted development rules. They are similar to England’s in many places but not identical, so check with your council before relying on English limits.
- Scotland has separate planning rules, and most building work needs a building warrant from the council’s building standards team before it starts.
- Northern Ireland has its own permitted development order and building regulations, run by local councils.
Before you hire someone
- Get drawings and a written specification before asking for quotes, so builders price the same job.
- Check whether you need planning permission or prior approval, or get a Lawful Development Certificate.
- Book building control (council or approved inspector) before work starts.
- Serve party wall notices if the work is near a shared boundary.
- Check the builder’s insurance, references and recent similar jobs.
- Use a written contract with stage payments, a retention and a timetable.
Common questions
How much does a 4 × 4 m single-storey extension cost?
At the published 2026 range of about £1,800 to £3,300 per square metre before VAT, a 16 m² extension is roughly £29,000 to £53,000 plus VAT and fees. Small extensions often cost more per square metre than larger ones.
How far can I extend without planning permission in England?
Usually 3 m beyond the original rear wall of a semi-detached or terraced house and 4 m for a detached house, up to 4 m high. With prior approval this rises to 6 m and 8 m, except on designated land.
Do I need building regulations approval if I don’t need planning permission?
Yes. Planning permission and building regulations are separate. An extension needs building regulations approval for its structure, insulation, fire safety and drainage.
Do I need a party wall agreement?
In England and Wales, if you build on or close to a shared boundary, or dig foundations within 3 m of a neighbour’s building, you must serve notice under the Party Wall etc. Act 1996.
Sources
Figures and rules were checked on 14 October 2026. Prices are published UK ranges, not quotes: get written quotes for your own job.